

Egress windows are a crucial feature in modern homes, blending safety, functionality, and design. Primarily intended as emergency exits, these windows ensure that every bedroom or basement living space has a reliable escape route, giving homeowners peace of mind. Beyond their life-saving purpose, egress windows dramatically transform interior spaces by flooding them with natural light and improving air circulation, making basements and lower-level rooms feel open, bright, and inviting.
They also play a key role in property value, as adding a code-compliant egress window can legally convert a basement into a bedroom or recreational space, increasing usable square footage and resale potential. Available in a variety of styles, such as casement, sliding, or hopper windows, they can be tailored to fit architectural aesthetics while meeting strict building codes. Elsewhere on the site: Gas Fireplace Guide for U.S. Homes.
| Aspect | Details |
| Purpose | Provide a safe and accessible emergency exit, especially in basements and bedrooms. |
| Safety | Life-saving in emergencies when doors or stairways are blocked; also allows firefighter access. |
| Natural Light & Ventilation | Brightens dark spaces and improves air circulation, reducing moisture and mold risk. |
| Legal Compliance | Required by building codes for bedrooms and habitable basement areas. |
| Property Value | Converts basements or lower-level areas into legal living spaces, increasing resale potential. |
| Window Types | Casement, sliding, single/double-hung, in-swing/hopper, tailored to space and aesthetics. |
| Installation Steps | 1. Planning & permits 2. Cutting the opening 3. Installing window well 4. Window installation 5. Finishing & inspection |
| Cost Factors | Window size/type/material, foundation work, labor, permits, drainage system. |
| Maintenance | Ensure smooth operation, keep window wells clear, inspect seals, maintain ladders, avoid obstructions. |
| Common Mistakes | Non-compliant size, blocked windows, skipped permits, poor drainage, and wrong window type. |
| Comparison with Regular Windows | Egress windows provide emergency exit, code compliance, minimum size standards, and add legal living space; regular windows typically do not. |
Egress Windows
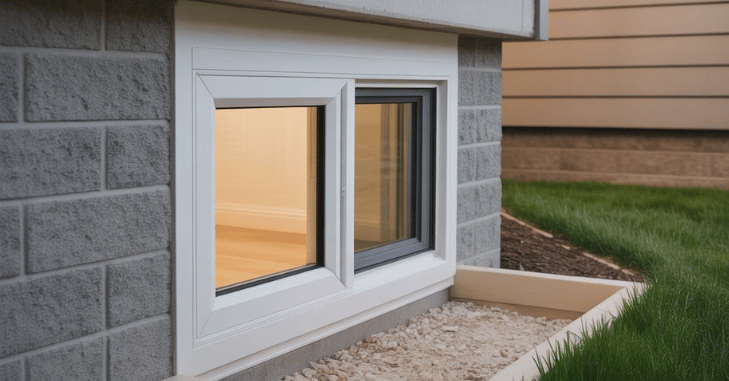
Egress windows are specialized windows designed to provide a safe and accessible exit from a building in case of an emergency. They are typically installed in basements, bedrooms, or other sleeping areas where a secondary exit may be necessary, ensuring that occupants have a reliable means of escape if doors or stairways are blocked by fire, smoke, or other hazards.
Beyond safety, it serves multiple functional and aesthetic purposes. They allow natural light to enter otherwise dark spaces, improving visibility and creating a more welcoming environment. They also enhance ventilation, promoting better air circulation and reducing moisture buildup, which helps prevent mold and mildew.
Installing an egress window can also increase a home’s value by converting previously non-compliant or underutilized spaces into legal living areas, such as bedrooms or home offices. Egress window designs include casement, sliding, and single- or double-hung styles, with below-grade installations often requiring window wells and ladders for safe access.
Importance of Egress Window
- Life-Saving Emergency Exit
Provides a safe escape route during fires, gas leaks, or other emergencies when doors or stairways are blocked. - Legal and Code Compliance
Meets building code requirements for bedrooms and finished basements, avoiding fines, inspection failures, and resale issues. - Enhanced Natural Light
Brings daylight into dark spaces, making basements and lower-level rooms brighter and more inviting. - Improved Ventilation
Allows fresh air circulation, reducing moisture, odors, and the risk of mold or mildew. - Increased Property Value
Converts basements or lower-level areas into legal living space, boosting marketability and resale price. - Emergency Access for Rescuers
Enables firefighters and emergency personnel to enter quickly and perform rescues efficiently. - Better Overall Comfort
Enhances livability by creating a more open, healthy, and functional indoor environment.
Why Egress Windows Are Important?
1. Life-Saving Emergency Exit
In emergency situations such as house fires, gas leaks, earthquakes, or structural failures, normal exit routes like staircases and doors can quickly become blocked by smoke, flames, or debris. An egress window provides a vital alternative escape path, allowing occupants, especially those in basements or bedrooms, to exit the home safely and quickly. These windows are designed to be easy to open without tools or special effort, even under stressful conditions.
2. Legal and Code Compliance
This is a mandatory safety requirement under most residential building codes, particularly for bedrooms and finished basements used as living spaces. These regulations ensure that every habitable room has a safe and accessible exit in case of emergencies. Homes that do not meet egress window requirements may fail building inspections, face delays in renovation approvals, or be subject to fines. More from us: Peel and Stick Floor Tile for U.S. Homes.
3. Natural Light and Ventilation
Beyond safety, egress windows significantly improve indoor comfort by introducing natural light and fresh air into enclosed spaces. Basements and lower-level rooms often feel dark, damp, and confined, but a properly placed egress window can dramatically change the atmosphere, making the area feel open and welcoming.
4. Increased Property Value
Installing an egress window can substantially increase a home’s market value by legally converting a basement or lower-level room into a code-compliant bedroom. Additional legal living space is highly attractive to buyers, as it expands usable square footage without increasing the home’s footprint.
Building Code Requirements
| Requirement | Standard Measurement / Rule |
| Minimum opening area | 5.7 sq ft (basement & upper levels); 5.0 sq ft (ground floor) |
| Minimum opening height | At least 24 inches |
| Minimum opening width | At least 20 inches |
| Maximum sill height | No more than 44 inches from finished floor |
| Operational requirement | Must open fully from inside without tools, keys, or special knowledge |
Window Wells
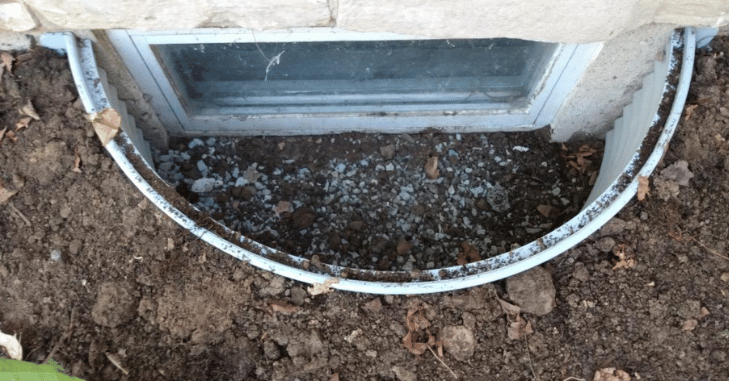
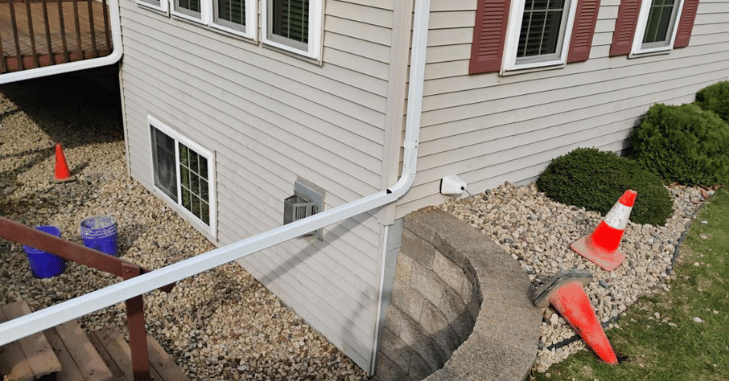
If the egress window is installed below ground level, a window well is required to create a safe and accessible exit path. The window well must provide sufficient open space for a person to climb out easily without obstruction.
In deeper window wells, building codes typically require the installation of a permanently attached ladder or steps to assist occupants in exiting safely. Additionally, the design of the window well must allow the egress window to open fully without interference, ensuring quick and unhindered escape during emergency situations.
Types of Egress Windows
1. Casement Windows
Casement windows swing outward and are one of the most popular egress options because they provide a large, clear opening.
Pros
- Easy to open
- Excellent ventilation
- Often meets size requirements easily
Cons
- Crank mechanisms can wear out over time
2. Sliding Windows
These open horizontally and can be used for egress if one side provides sufficient opening space.
Pros
- Simple design
- Easy maintenance
Cons
- Only half of the window opens, which may limit egress size
3. Single-Hung and Double-Hung Windows
These windows open vertically.
Pros
- Traditional appearance
- Widely available
Cons
- May require a larger overall size to meet egress standards
4. In-Swing or Hopper Windows
Often used in basements, these tilt inward.
Pros
- Space-efficient
- Good for compact areas
Cons
- Must be carefully sized to meet code requirements
Egress Window Installation Process

| Step | Description |
| Step 1: Planning and Permits | Obtain local building permits and ensure measurements comply with code requirements. |
| Step 2: Cutting the Opening | Cut through concrete or foundation walls using specialized tools, especially in basements. |
| Step 3: Installing the Window Well | Secure a window well outside the foundation wall for below-grade installations. |
| Step 4: Window Installation | Fit, seal, insulate, and secure the window to prevent air and water leaks. |
| Step 5: Finishing and Inspection | Complete interior and exterior finishes and pass final code inspection. |
Cost of Egress Windows
The cost of installing an egress window varies based on several factors, including the window’s size, type, material, and whether structural foundation work is required. Basic egress window installations typically fall within a moderate cost range, while basement egress projects that involve concrete cutting, window well installation, and drainage systems are generally more expensive.
Pricing is influenced by factors such as foundation thickness, the chosen window style and materials, labor complexity, local permit fees, and the need for proper drainage in window wells. Although the upfront investment can be significant, the long-term benefits, improved safety, code compliance, increased natural light, and higher property value, often make egress windows a worthwhile expense.
Maintenance and Safety Tips
- Regularly check that the window opens smoothly
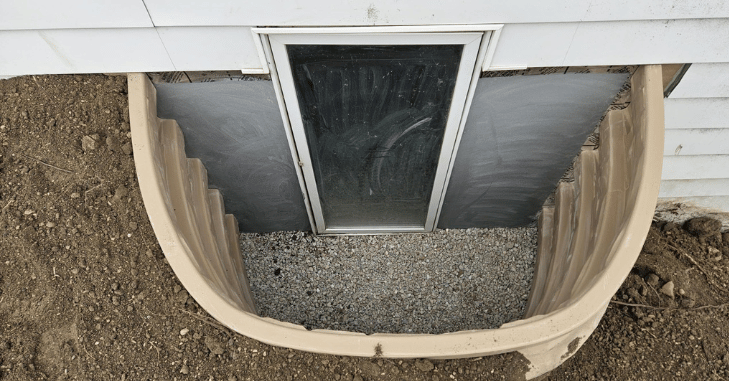
- Keep window wells clear of debris, snow, and leaves
- Inspect seals and frames for moisture or damage
- Ensure ladders in window wells are secure and unobstructed
Common Mistakes to Avoid
Common mistakes during egress window installation can compromise safety, code compliance, and long-term performance. One frequent error is installing windows that do not meet minimum size requirements, which can result in failed inspections and unsafe escape routes.
Blocking egress windows with permanent fixtures such as furniture or built-in shelving can prevent quick exits during emergencies. Skipping required permits or inspections may lead to legal issues and costly corrections later. Poor drainage in window wells is another major mistake, often causing water buildup, leaks, and foundation damage.
Egress Windows vs. Regular Windows
| Feature | Egress Window | Regular Window |
| Emergency exit | Yes | No |
| Code required in bedrooms | Yes | No |
| Minimum size rules | Yes | No |
| Adds legal living space | Yes | Usually no |
Are Egress Windows Worth It?
Yes, Egress windows provide numerous essential benefits that make them a valuable addition to any home. They significantly enhance safety by offering a reliable emergency exit, ensuring legal compliance with building codes, and improving overall comfort by increasing natural light and ventilation.
It also contributes to higher resale value by creating a legally recognized living space and making the home more attractive to potential buyers. For homeowners finishing a basement or adding bedrooms, installing egress windows is not merely an upgrade; it is a necessary investment in safety, functionality, and long-term property value.
Conclusion
In conclusion, these are far more than just architectural features; they are essential elements that combine safety, functionality, and design. By providing a reliable emergency exit, improving natural light and ventilation, and ensuring compliance with building codes, they enhance both the livability and value of a home.
Whether transforming a dark basement into a bright, comfortable living space or increasing resale potential by adding legal bedrooms, egress windows offer long-term benefits that far outweigh the initial investment. For any homeowner looking to prioritize safety, comfort, and property value, installing code-compliant egress windows is not just a smart choice; it is a necessary one.
Want to know about How to Hang Drywall? Step-by-Step Guide for DIY Walls and Ceilings, Tools, Tips, and Finishing Techniques Check out our Decoration category.
FAQs
An emergency exit from a home is made possible by an egress window. If the term “egress” is unfamiliar to you, it refers to the act of leaving a location or going outside.
Size and purpose are the primary distinctions between an egress window and a standard window. For a window to be classified as an egress window, it must be big enough to let an adult out.
It is very inconvenient to have to excavate and cut through concrete or brick walls to install an egress window. Furthermore, the installation procedure is time-consuming.
It covers every aspect of the egress system, including exit access, exits, and exit discharge. It also contains design specifications and clauses governing specific parts.
The most common kind is casement windows. These are ideal for compact places and basements since they swing out like doors and have side hinges.
It is a way for firefighters to enter while also allowing you and your family to exit. Any room used for sleeping or as a living area through which you can exit is subject to the rules and code requirements.

