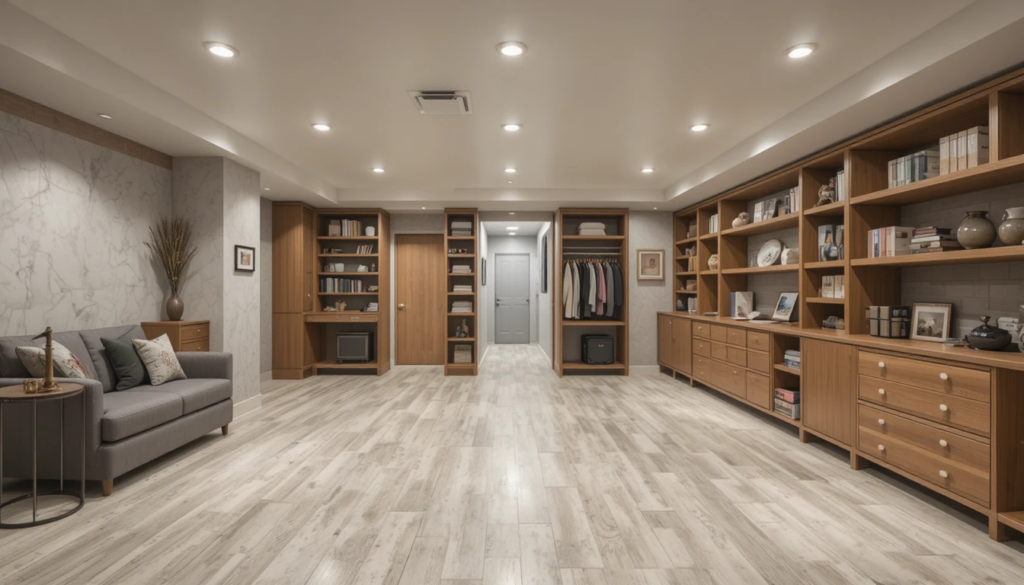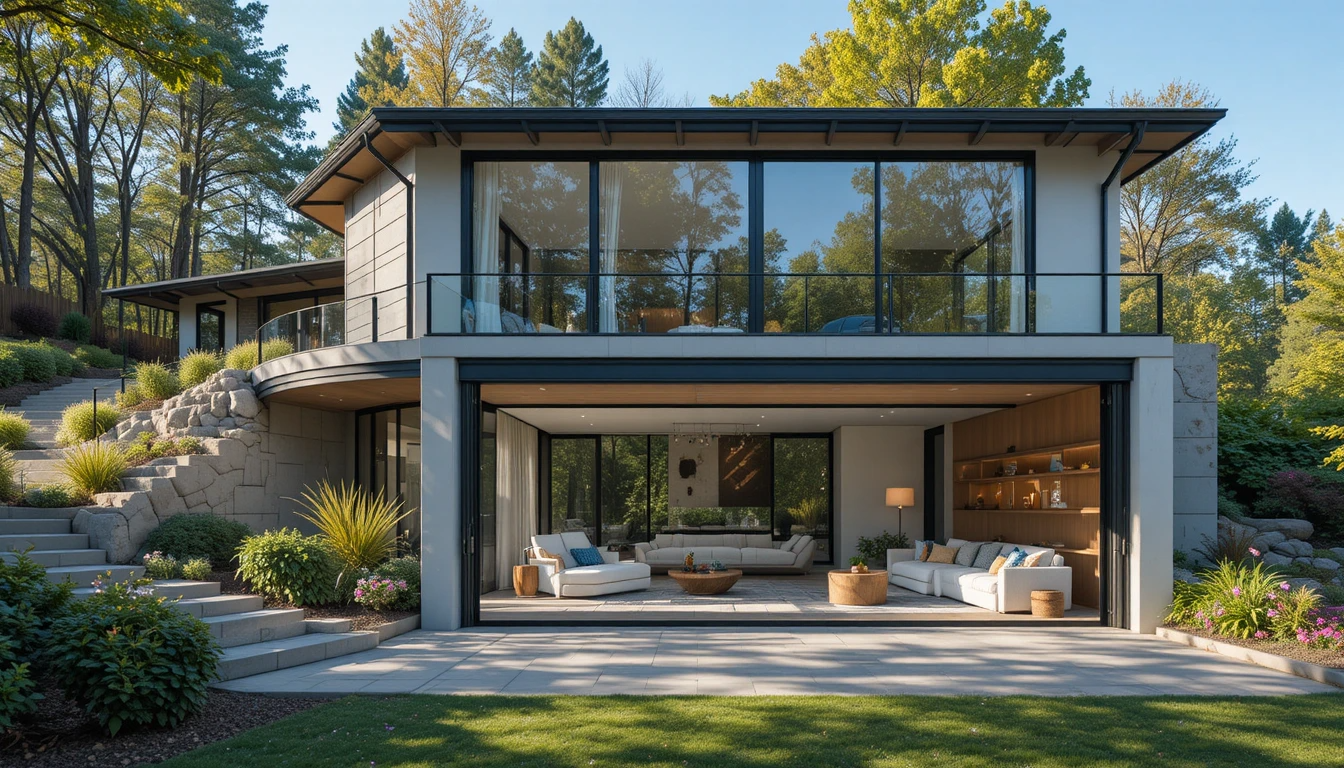
A walk-out basement has become a valuable home design solution over the past few decades as housing needs have grown and land use has evolved. Commonly built on sloped sites, this structure contributes extra living space while improving access, light, and daily usability. Modern planning methods now include detailed surveys, soil testing, engineered excavation, and reinforced concrete systems, reflecting years of construction experience and technical progress.
Over time, this approach has built a strong legacy in residential development by supporting work areas, storage, guest spaces, and family routines. A well-designed walk-out basement represents long-term value, combining smart budgeting, skilled labor, and thoughtful layouts that continue to influence how homes are planned, built, and used today.
| Basics | Details |
| Planning Stage | Detailed surveys and engineering checks |
| Soil Analysis | Ground strength and drainage review |
| Manufacturing Steps | Concrete forming and steel placement |
| Excavation Process | Precise digging on the exposed side |
| Structural Build | Reinforced walls with waterproof layers |
| Window Installation | Large units fitted for access |
| Budget Control | Cost estimates prevent overspending. |
| Labor Hiring | Skilled contractors manage construction. |
| Cost Factors | Slope and materials affect pricing. |
| Design Layout | Open plans support easy movement. |
| Storage Setup | Built shelves improve organization. |
| Daily Function | Supports work and family routines |
| Accessibility Ease | Wide doors reduce physical effort. |
| Usage Roles | Living, office, and guest purposes |
| Location Choice | Sloped land improves feasibility. |
| Long Term Value | Flexible space supports lifestyles. |
Construction Planning and Manufacturing
Basement construction on sloped land requires careful planning, surveying, and engineering. Builders analyze soil type, drainage paths, and load requirements before excavation begins. The manufacturing process includes concrete forming, steel reinforcement placement, curing time, and insulation installation. Each stage must meet safety codes, moisture standards, and structural accuracy to support upper floors.
Excavation and Structural Process
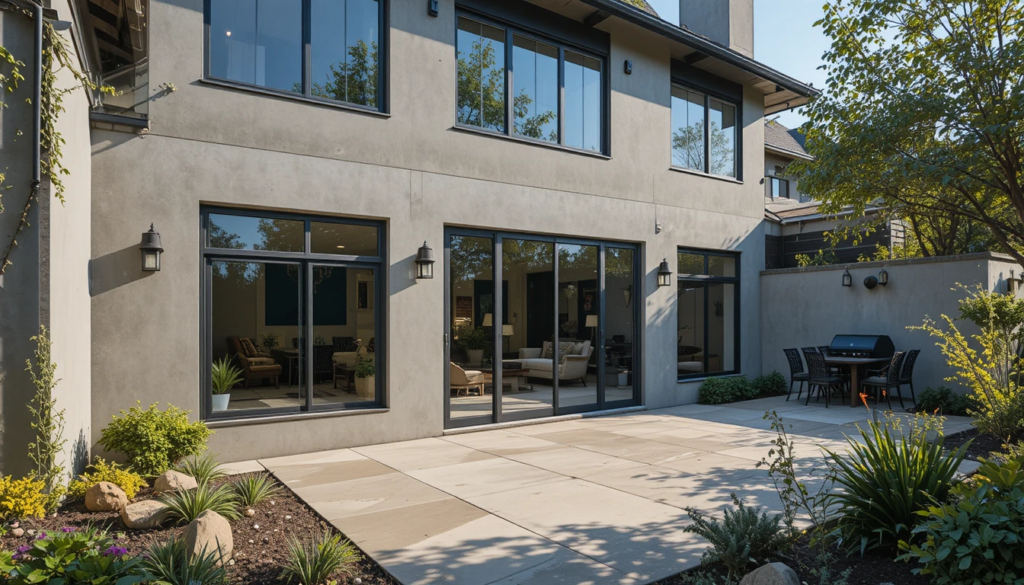
Construction of a walk-out basement starts with precise excavation on one exposed side. Concrete walls are poured using reinforced forms, followed by waterproof membranes and drainage panels. Doors and full-size windows are manufactured off-site, then installed to ensure smooth access. This process demands skilled labor, machinery coordination, inspections, and strict timeline management.
Budget Planning and Expense Control
Cost planning is essential when adding a lower-level living space. Expenses include excavation depth, concrete volume, reinforcement steel, insulation quality, and interior finishing. Electrical wiring, plumbing lines, heating systems, and permits also affect budgets. Accurate estimates help homeowners balance design goals with financial limits while avoiding delays, rework, and unexpected contractor charges.
Construction Cost and Hiring Labor
The cost of building a walk-out basement varies based on slope severity and materials chosen. Deeper excavation and retaining walls increase labor hours and equipment use. Hiring contractors, masons, and waterproofing specialists adds expense, yet the finished area often delivers substantial value. Careful scheduling and clear contracts help control spending effectively over long-term residential ownership periods and planning.
Walk-Out Basement: Design Features and Storage Layout

- Design features focus on comfort, access, and storage efficiency.
- Open layouts allow flexible furniture placement and clear walking paths.
- Built-in shelf lines along concrete walls maximize organization for tools, supplies, or décor.
- Ceiling height, stair width, and door placement are measured precisely to improve movement, safety, and daily usability for families, and to support overall long-term living convenience needs in planning.
Functional Features for Daily Life
A walk-out basement offers features that simplify daily life activities. Direct exterior access makes it easy to move groceries, furniture, or equipment. Natural lighting reduces energy use and improves mood. Storage rooms, closets, and shelf systems keep items organized. These features support smooth routines, practical household roles, and comfortable living.
Ease of Use and Accessibility
- Ease of use is a significant factor in homeowners’ choice of this lower-level design.
- Wide doors, level thresholds, and nearby outdoor space reduce physical effort.
- Cleaning, moving items, and hosting guests become simpler.
- The layout supports aging residents, children, and pets by reducing stairs while maintaining privacy and independence in the home during everyday routines, access, comfort, safety, planning, and living.
Everyday Roles and Practical Use

Daily use of a walk-out basement extends beyond storage or occasional gatherings. Many households use it as a living room, an office, or a guest area. Direct yard access supports outdoor play and work tasks. Its role adapts easily to changing needs, making it useful for work from home, hobbies, exercise, and social events across seasons, ages, family stages, schedules, lifestyles, and demands.
Location and Placement Considerations
Location plays a vital role in planning the lower level. Homes on hillsides or uneven plots benefit most from this structure. Proper placement considers the direction of sunlight, drainage flow, and yard connection. Builders also plan nearby patios, pathways, and landscaping so the space blends naturally with outdoor areas and supports long-term property function, value, usability, access, maintenance, safety, design, and balance.
Storage Length and Shelf Planning
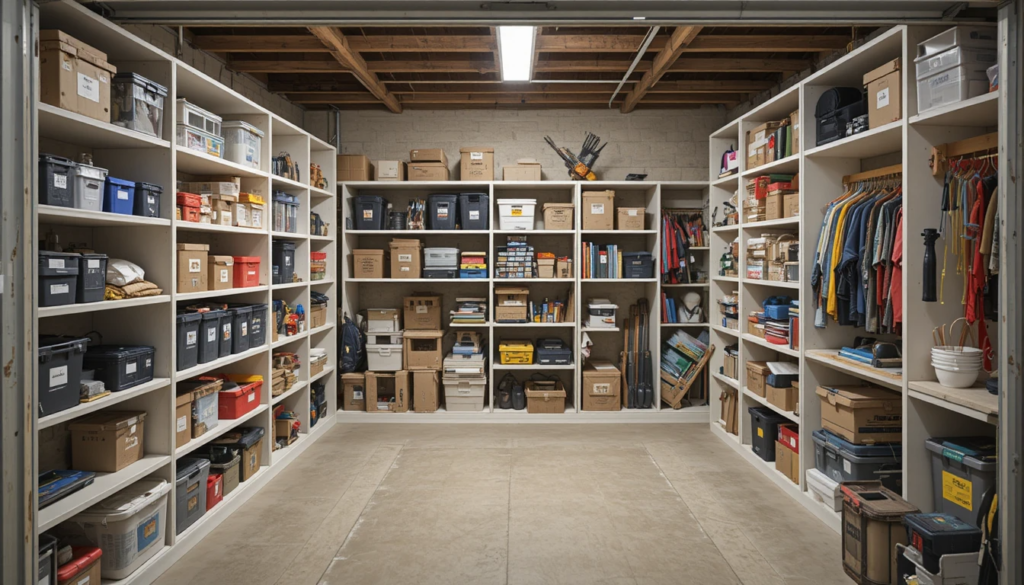
Storage planning within a walk-out basement focuses on length, depth, and wall usage. Long walls support continuous shelving systems for boxes and equipment. Separate zones allow seasonal items to be stored efficiently. Proper measurements ensure shelves do not block doors or windows, maintaining access, airflow, and safety while maximizing usable storage capacity for households, tools, supplies, hobbies, inventory, and organization.
Professional Roles and Project Management
- Hiring professionals ensures quality results and code compliance.
- Architects handle layout and load planning, while engineers confirm structural safety.
- Contractors manage scheduling, labor, and material delivery.
- Clear communication reduces mistakes and delays.
- Homeowners benefit from warranties, inspections, and experienced guidance that protect investment value and long-term performance of the finished space.
Long-Term Use and Lifestyle Value
The overall purpose of a walk-out basement is to extend usable living space efficiently. It supports work, storage, recreation, and guest accommodation without expanding the home footprint. When designed well, it improves comfort and property flexibility. This space becomes part of everyday routines, adapting to family growth, changing roles, and long-term lifestyle demands for modern households, planning, and needs.

Conclusion
In conclusion, a walk-out basement adds lasting value by combining smart construction planning with practical everyday use. Its thoughtful design supports storage, accessibility, and flexible living while making efficient use of sloped land. With proper budgeting, skilled labor, and durable materials, this space becomes a long-term asset for homeowners. Over time, it adapts to changing lifestyles, supports family growth, and enhances overall comfort, usability, and property appeal without unnecessarily expanding the home’s footprint.
Want to know about How to Finish a basement? Expert Strategies for Durable, Efficient, and Functional Spaces Check out our Basements category.
FAQs
It works best on sloped or uneven land where one side naturally meets ground level, allowing proper drainage, access, and efficient construction planning.
Added usable space, improved accessibility, and flexible room layouts often enhance resale appeal and long-term market value for residential properties.
Many homeowners use it for work areas, guest rooms, storage, or recreation because it offers privacy, light, and easy movement.
Costs can be higher due to excavation depth, structural support, and waterproofing, but added functionality and space often justify the investment.
Professional design and engineering help ensure safety, proper drainage, and code compliance, reducing long-term maintenance issues and construction risks.