
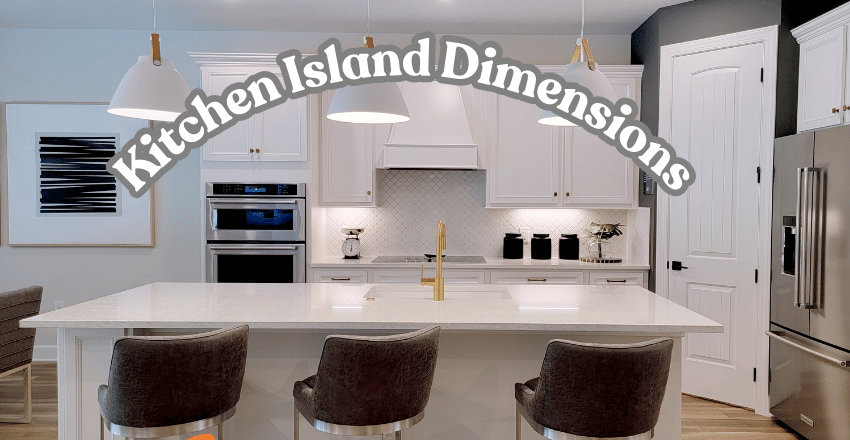
Kitchen Island Dimensions
Kitchen islands now serve as the focal point of modern kitchens, blending design, storage, and practicality. Knowing the right dimensions is essential to ensure your island fits well within your space and improves workflow. Correct sizing facilitates easy movement, comfortable seating, and sufficient surface area for cooking and socializing.
Planning an island without considering its size can result in a cramped or awkward kitchen layout. Proper kitchen island dimensions ensure balance between the island and surrounding cabinets, improving both looks and functionality. Whether in small apartments or large homes, knowing the right measurements helps homeowners design islands that are practical, attractive, and safe.
| Category | Details |
|---|---|
| Keyword | Kitchen Island Dimensions |
| Square | Compact |
| L-Shaped | Corner |
| U-Shaped | Spacious |
| Portable | Flexible |
| Seating | Bar |
| Prep | Cutting |
| Storage | Drawers |
| Multi-Level | Layered |
| Appliance | Oven |
| Sink | Washing |
| Breakfast | Casual |
| Open | Shelving |
| Drawer | Organization |
| Floating | Suspended |
| Custom | Tailored |
What are the Kitchen Island Dimensions?
Choosing the Accurate kitchen island dimensions is crucial for functionality and aesthetics. For preparation-only islands, a minimum width of 36 inches and a depth of 24 inches are recommended, whereas islands with seating should typically be 36 to 48 inches deep. The standard countertop height is 36 inches, with bar-height options available at 42 inches. Ensuring at least 42 inches of clearance around the island allows for comfortable movement and safety.
Furthermore, the size of kitchen islands affects the overall flow of the space. Oversized islands can overwhelm smaller kitchens, whereas undersized islands may limit prep area and storage. Selecting appropriately scaled island dimensions enhances functionality, supports multiple cooks, and ensures a well-balanced kitchen layout.
Ideal Length and Width

The size of a kitchen island varies depending on your kitchen’s dimensions and its intended use. Small islands generally measure 36–48 inches in length and 24–36 inches in width. Medium-sized islands are usually 48–72 inches long with a 36-inch width. Larger islands, which can feature seating, sinks, or appliances, typically start at 72 inches or more.
Selecting the appropriate length and width of your island guarantees it fits well within the space and remains practical. An island that’s too large can overwhelm the kitchen, while one that’s too small might lack sufficient workspace or storage. Therefore, careful measurement before installation is essential.
Seating and Comfort
- Each barstool needs a minimum of 24 inches of space.
- The counter overhang should be 12 to 15 inches to ensure sufficient legroom.
- Ensure at least 42 inches of clearance behind the seating for smooth movement.
- Stool height should match the island height, typically 36 inches for standard and 42 inches for bar-height.
Storage Considerations

- Deep drawers are designed for storing cookware and utensils.
- Cabinets designed for appliances and large items
- Open shelving for everyday essentials
- Pull out trash or recycling bins.
- Wine racks or pantry drawers
Multi-Level Islands
Multi-level islands create distinct zones within the same area. The lower level can be used as a prep space, while the upper level offers seating or dining. Step designs improve both functionality and visual appeal in the kitchen.
These islands allow several people to cook, prepare food, and socialize at the same time, enhancing workflow and preventing congestion. By designing multi-level layouts, homeowners can combine functionality with visual appeal.
Appliance Integration
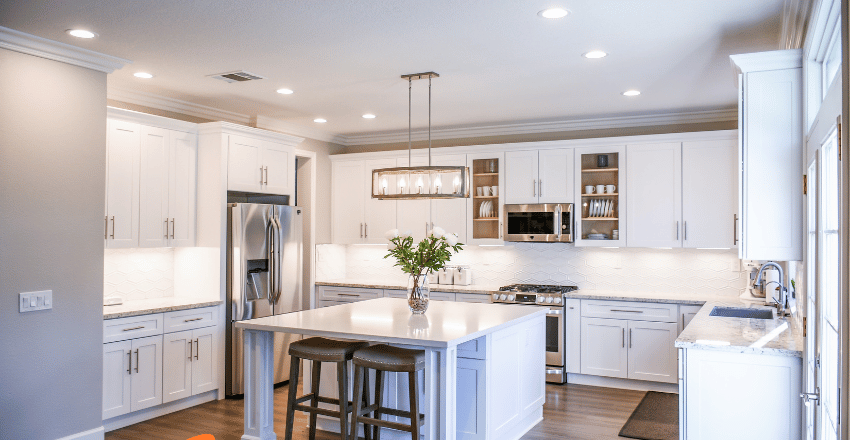
- Integrated stovetop or oven
- Microwave drawers
- Dishwasher or sink
- Mini fridge or wine cooler
Design Styles
Kitchen islands significantly impact a kitchen’s overall appearance. Modern styles highlight sleek lines, minimalism, and waterfall countertops. Classic islands typically have detailed cabinets and traditional wood finishes. Farmhouse islands utilize rustic wood, open shelves, and farmhouse sinks. Industrial designs incorporate metal, concrete, and exposed structural features.
The style of your island can gently influence its size and arrangement, since certain designs need more room for aesthetics or practicality.
Safety and Accessibility

- Edges are rounded to help reduce the risk of injuries.
- Designate clear traffic routes around the island.
- Sufficient lighting for preparation and cooking.
- Accessibility for children and individuals with mobility challenges
Multi-Functional Islands
Modern kitchens often have islands that serve various functions. They act as dining spaces, prep areas, storage units, and sometimes house built-in appliances.
By combining multiple functions into a single island, homeowners can maximize their kitchen space, improve workflow, and create a central hub for cooking, entertaining, and socializing.
Countertop Materials

- Granite: Known for its durability and heat resistance.
- Quartz: Stylish and easy to care for
- Marble: Elegant yet needs careful maintenance.
- Butcher Block: Warm, natural appearance
- Concrete: Sleek and customizable for modern styles.
Kitchen Traffic Flow
Proper kitchen island dimensions should provide at least 42 inches of space between the island and nearby countertops or appliances to ensure smooth traffic flow. This distance allows multiple people to move comfortably and helps keep the kitchen safe and efficient. For larger kitchens or high-traffic areas, a clearance of around 48 inches is recommended.
Conclusion
Choosing the correct kitchen island dimension is crucial for creating a space that is both practical and attractive. Well-planned sizes provide enough room for cooking, seating, storage, and easy movement, resulting in a balanced and cohesive kitchen design.
A well-designed kitchen island functions as the centerpiece, integrating prep area, storage, and seating into a single flexible unit. Paying attention to the right dimensions ensures homeowners create an efficient, safe, and attractive kitchen that improves everyday use and hosting.
If you want to read an interesting article about it, explore our Kitchen category.
FAQs
A kitchen island’s typical countertop height is 36 inches, making it perfect for preparing meals. A 42-inch height is advised if the island has bar seating.
For comfortable mobility, a minimum of 42 inches of space is advised around the island. 48 inches is the perfect length for kitchens with plenty of activity or several chefs.
Rectangular, square, L, U, and bespoke designs are examples of common shapes. The size of the kitchen, workflow, and needs for seating or storage are taken into consideration when selecting each shape
Indeed, a lot of kitchen islands come equipped with mini-fridges, stovetops, ovens, dishwashers, and sinks. Proper kitchen island proportions must be taken into account when planning because appliance integration influences the island’s size.

